Sample work · Construction & Engineering
Sheet metal part: bent housing cover with flat pattern and workshop drawing
A sheet metal housing cover as a bent 3D model (STEP), including the flat pattern as a DXF with bend lines and the workshop drawing as PDF and DXF. The flat pattern was verified against my own calculation according to DIN 6935.
Sample work (demo), not a client job. Built as a trial task with invented example data; the check figures below come from the automatic test run and are not polished.
What was built
- Bent sheet metal part as a STEP model, read as a valid solid in two CAD programs
- Flat pattern as DXF with a separate layer for the bend lines
- Workshop drawing as PDF and DXF
- Part is fictional; for customer work, dimensions, material, and press brake based on your specifications
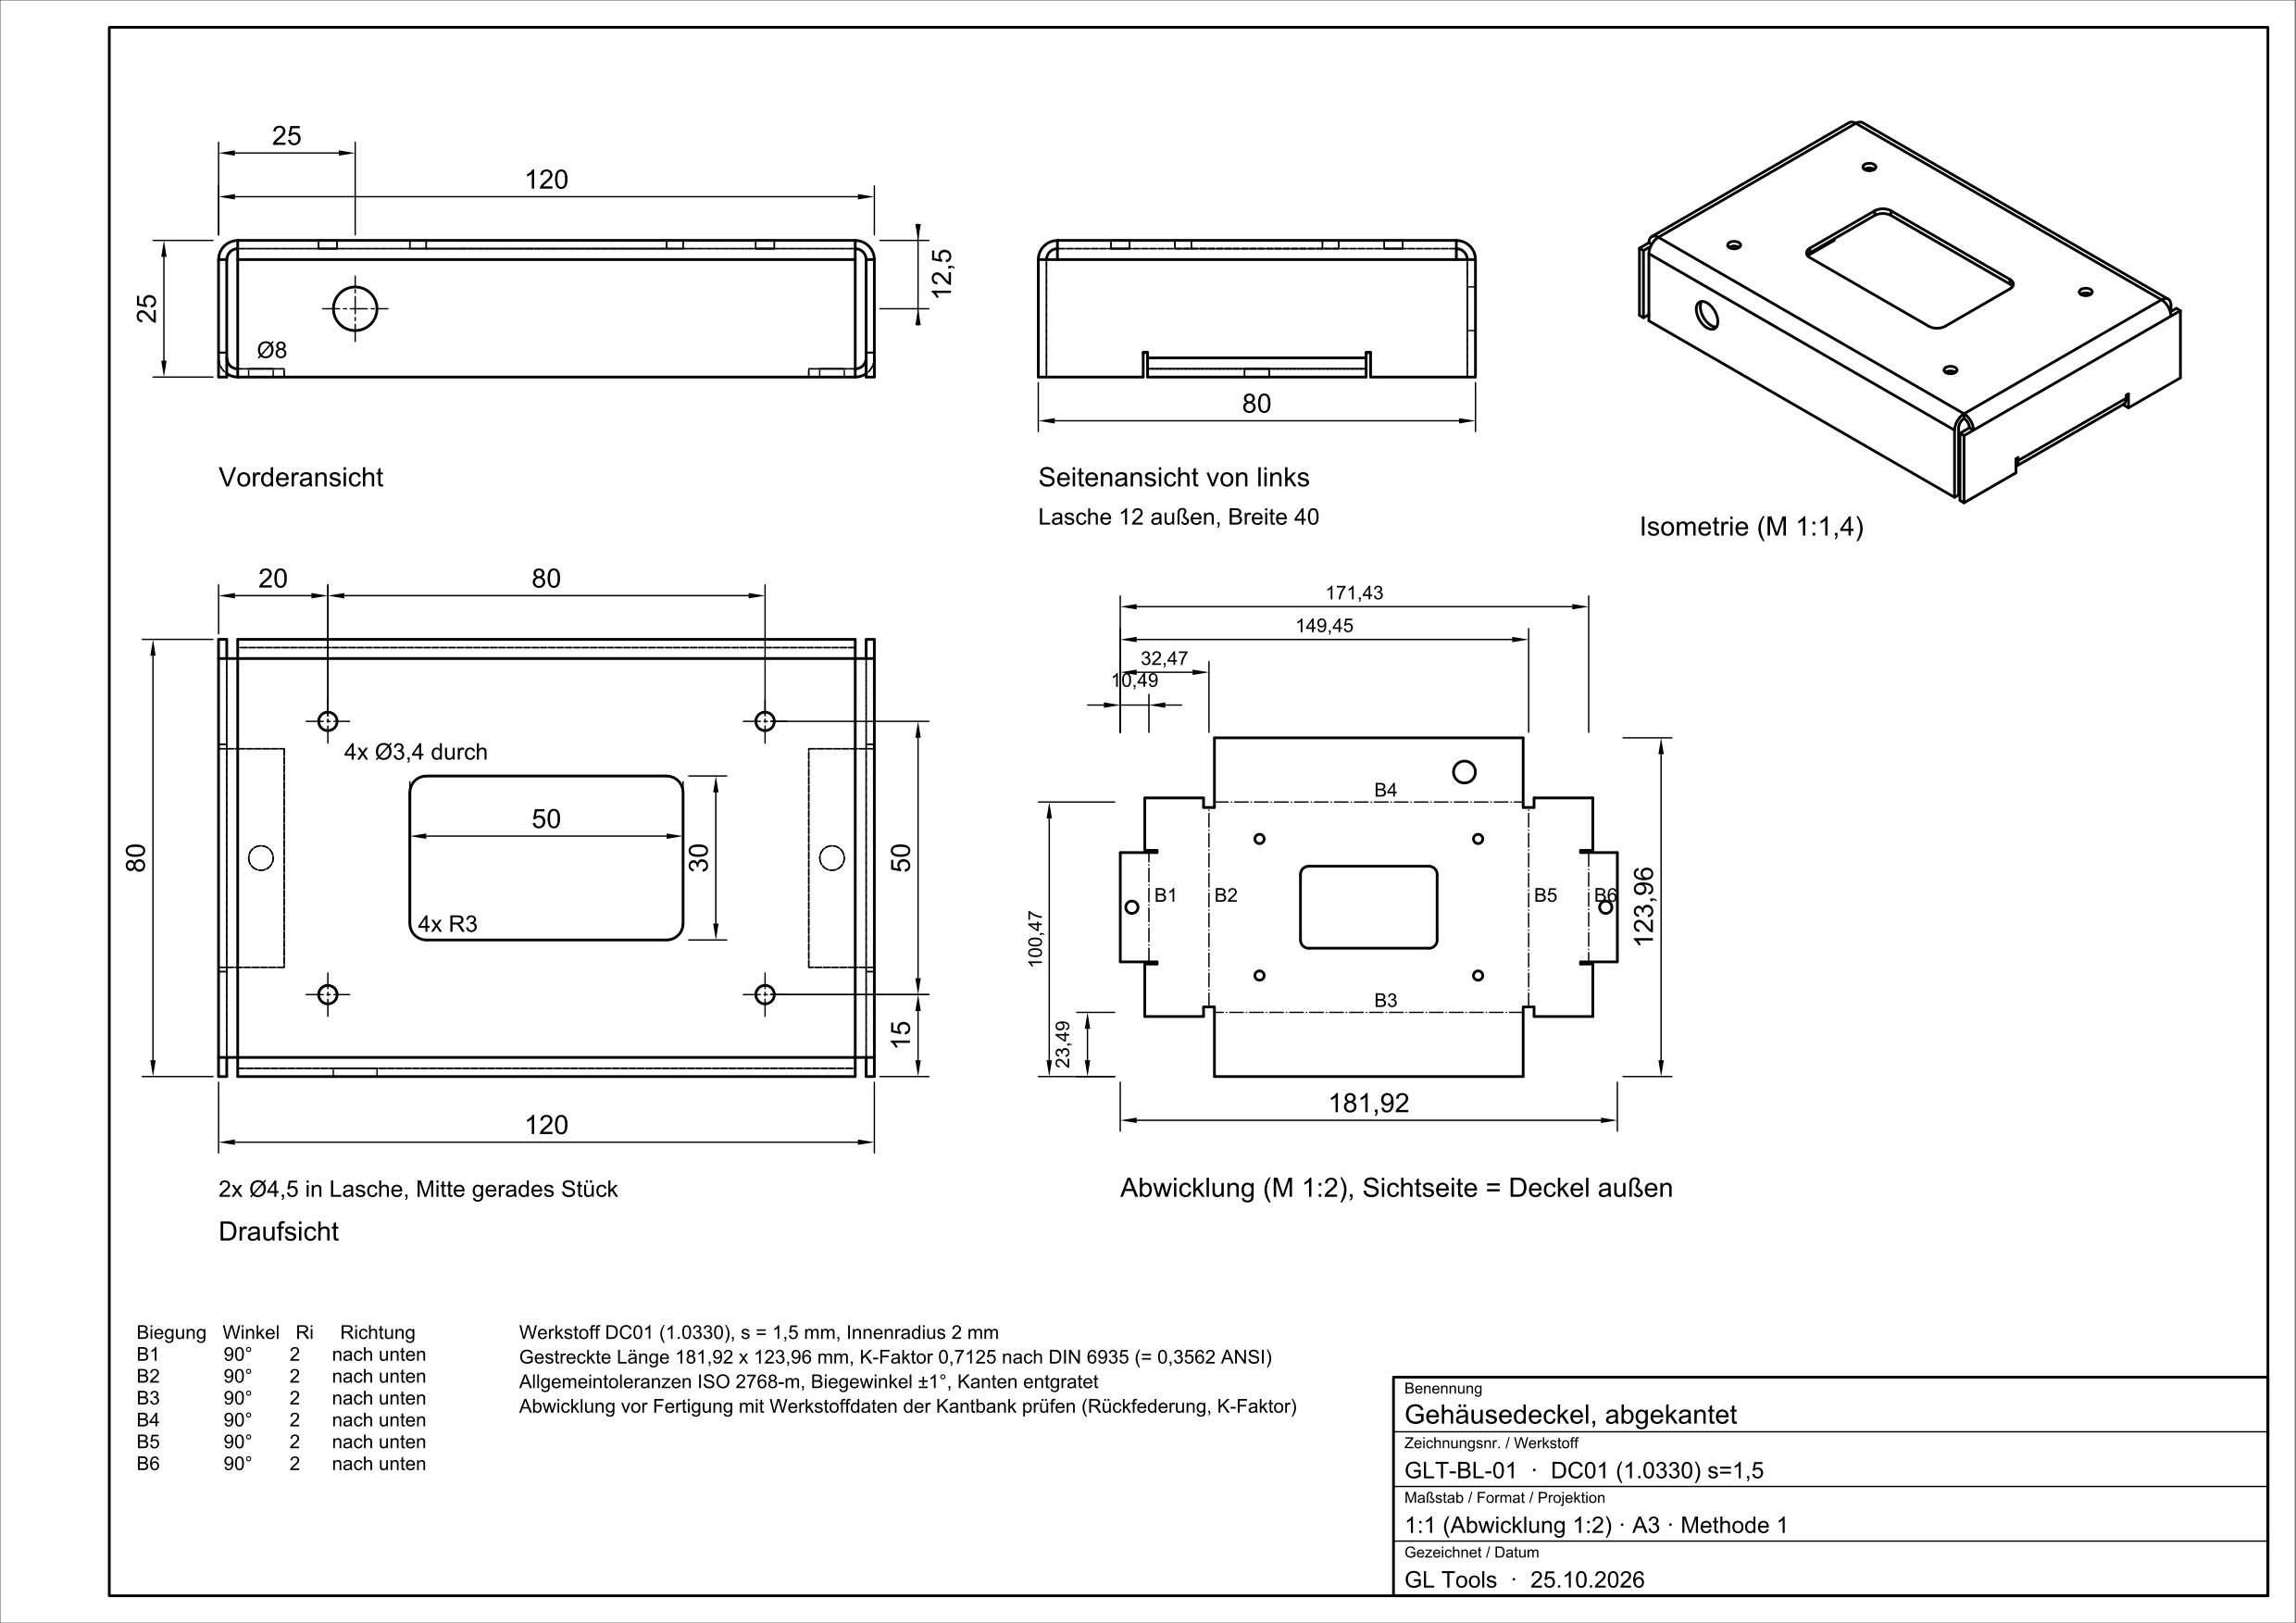
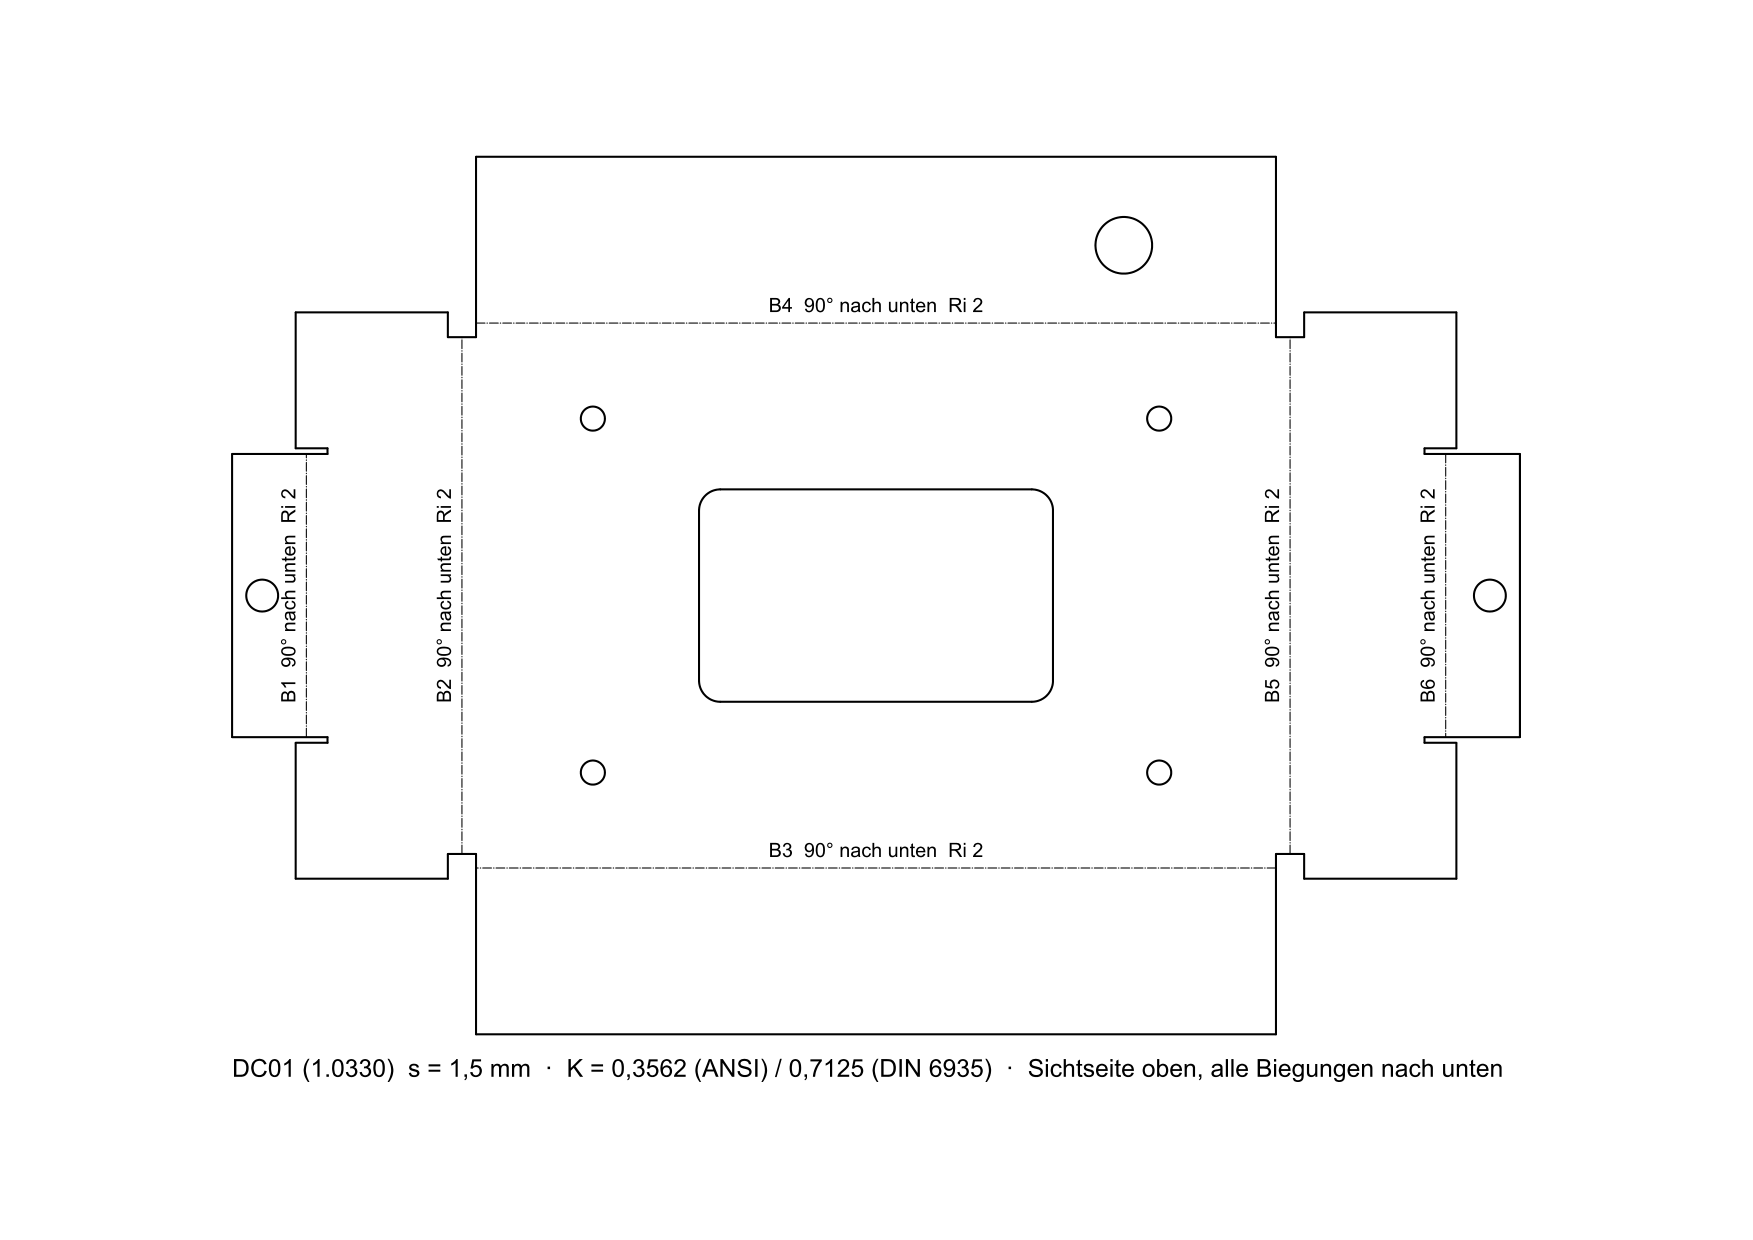
Download deckel.step Download abwicklung.dxf Download zeichnung.pdf Download zeichnung.dxf
How it was checked
Automatic test run on 2026-10-31, taken from the log (test data invented, figures measured):
- Housing cover 120x80x25 mm, s=1.5 ri=2.0, 6 bends (U + 2 walls + 2 tabs), 8 cutouts, with FreeCAD SheetMetal headless
- STEP valid in FreeCAD and build123d, 25913.2 mm3
- Flat pattern 181.924 x 123.962 mm = own calculation (k DIN 6935 0.7125, BA 3.981) 181.924 x 123.962
Limits
What this sample does not cover, so nobody expects more:
- Sheet metal parts with 90-degree bends (covers, angles, U-profiles, housings, tabs) from FreeCAD SheetMetal: STEP bent, flat pattern as DXF with bend line layer, workshop drawing PDF/DXF
- K-factor calculated according to DIN 6935 from ri/s - no production release without customer material/press brake data (springback, tool, actual K-factor), flat pattern must be [verified by] the workshop ...
- No structural analysis, no forming simulation, no beads/embossments/deep-drawn parts, no welded construction, no native SolidWorks/Inventor sheet metal files
- Classic SheetMetal flattener (the new one requires networkx, which is not installed); corners open, no automatically calculated corner reliefs on abutting bends
Something like this for your business?
Describe briefly what you need. You get a fixed price before I start; nothing happens without your yes.