Sample work · Construction & Engineering
Comparison of drawing and ERP bill of materials: DXF sheets against BOM
Several DXF drawing sheets were compared with the bill of materials from the ERP: positions, quantities, designations, and standards. Every built-in discrepancy was found and marked in the drawing.
Sample work (demo), not a client job. Built as a trial task with invented example data; the check figures below come from the automatic test run and are not polished.
What was built
- Read block references, position balloons, and drawing bill of materials from the DXF sheets
- Comparison with the ERP bill of materials: missing, quantity, standard, designation, duplicate
- Discrepancies as a table and marked in red in a copy of the drawing
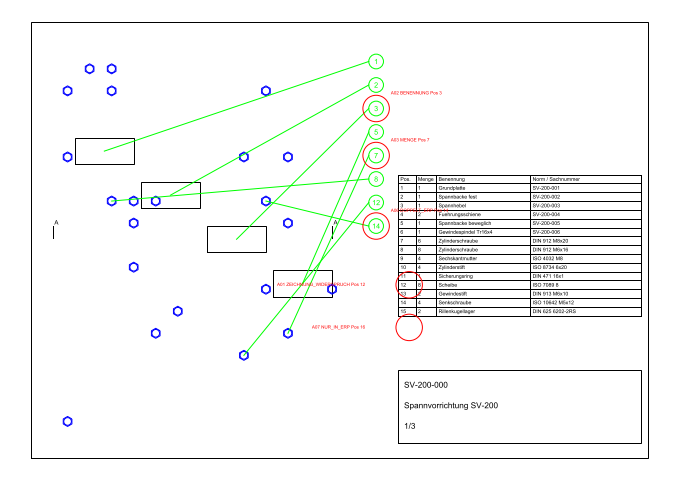
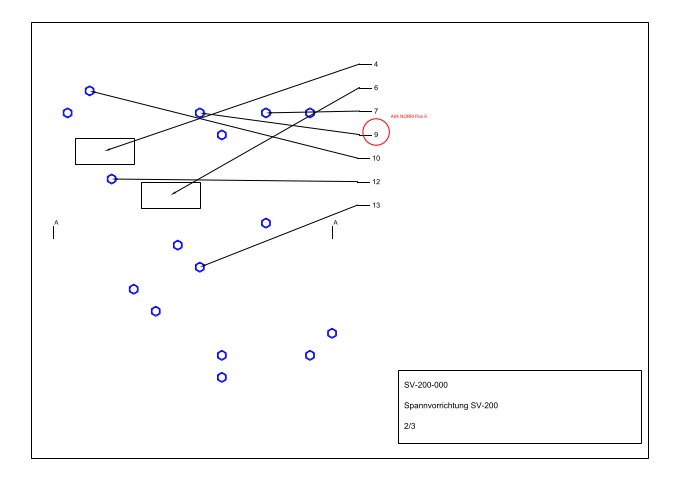
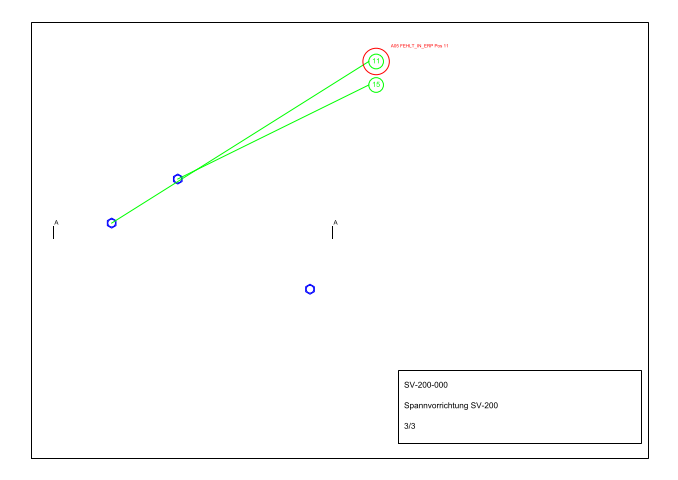
Download abweichungen.xlsx Download zeichnung-stueckliste-demo.zip
DXF is read; DWG requires prior conversion. Dimensions, tolerances, and geometry are not checked.
How it was checked
Automatic test run on 2026-10-31, taken from the log (test data invented, figures measured):
- 3 DXF sheets (41 block references with 3 tag variants, 17 balloons as circle+TEXT/MULTILEADER/circle+MTEXT, drawing bill of materials 15 rows, title block) against ERP BOM (XLSX = CSV, 16 rows): 7/7 built-in discrepancies found (missing, quantity 7: 6 instead of 4, standard, designation, ERP only, duplicate)
Limits
What this sample does not cover, so nobody expects more:
- Only DXF is read; DWG only after conversion to DXF (e.g. ODA File Converter) - the conversion itself is not part of the sample
- Scanned PDF/paper drawings require OCR for balloons and bill of materials; this is unreliable (digits in circles, slanted leader lines) and would only be a preliminary check with manual control
- Dimensions, tolerances, fits, surfaces, and the geometry itself are NOT checked - only positions, quantities, designations, and standard designations
- Quantity of standard parts = number of block references across all sheets; if a drawing shows the same part in multiple views as a separate block, the view level must be named once and …
- Custom parts without blocks: quantity from the drawing bill of materials (not counted from geometry); nested blocks (sub-assemblies) and dynamic blocks are not covered
- Drawing bill of materials read as lines + TEXT; ACAD_TABLE objects and tables as images not covered; column headers via a synonym list, exotic headers to be assigned manually once
- In case of a duplicate position number in the ERP, only DUPLICATE_ERP is reported, quantity/standard is not compared additionally - which row applies is a technical decision
- Standard comparison textually after normalization (spaces, x/×, hyphens, uppercase/lowercase); equivalent standards (DIN 912 = ISO 4762) are reported as a discrepancy, not silently …
Something like this for your business?
Describe briefly what you need. You get a fixed price before I start; nothing happens without your yes.